
HVAC Zoning System Basics for Two-Story Columbus Homes
You set the hallway thermostat to 70 in January, but find that the family room sits at 73, and the back bedroom over the garage stalls at 63. Adding a space heater in that bedroom is the normal reaction, which is fine until the electric bill shows up. An HVAC zoning system attacks the actual problem, which is that one thermostat is trying to control several rooms with completely different heat losses.
Zoning is also easy to install badly. The design decisions matter more than the equipment brand, so it helps to know what a good installer will insist on before you start collecting quotes.

Why one thermostat can’t control a two-story house
Warm air rises through stairwells, second floors pick up solar gain through the roof all afternoon, and bonus rooms over unconditioned garages lose heat through five surfaces instead of just three. Your thermostat only knows the temperature of the wall it hangs on, so it satisfies its own hallway and shuts down while other rooms are still off target. Zoned HVAC splits that single reading into one per area of the home, and it works best when each room in a zone behaves the same way.
Central Ohio’s swing between seasons stretches that gap. January normals at John Glenn Columbus International run a 37.1°F average high against a 22.0°F average low (NOAA 1991-2020 normals via NWS Wilmington). The rooms that fight heat gain upstairs in July are the rooms losing heat fastest in January.
How an HVAC zoning system works with zone dampers
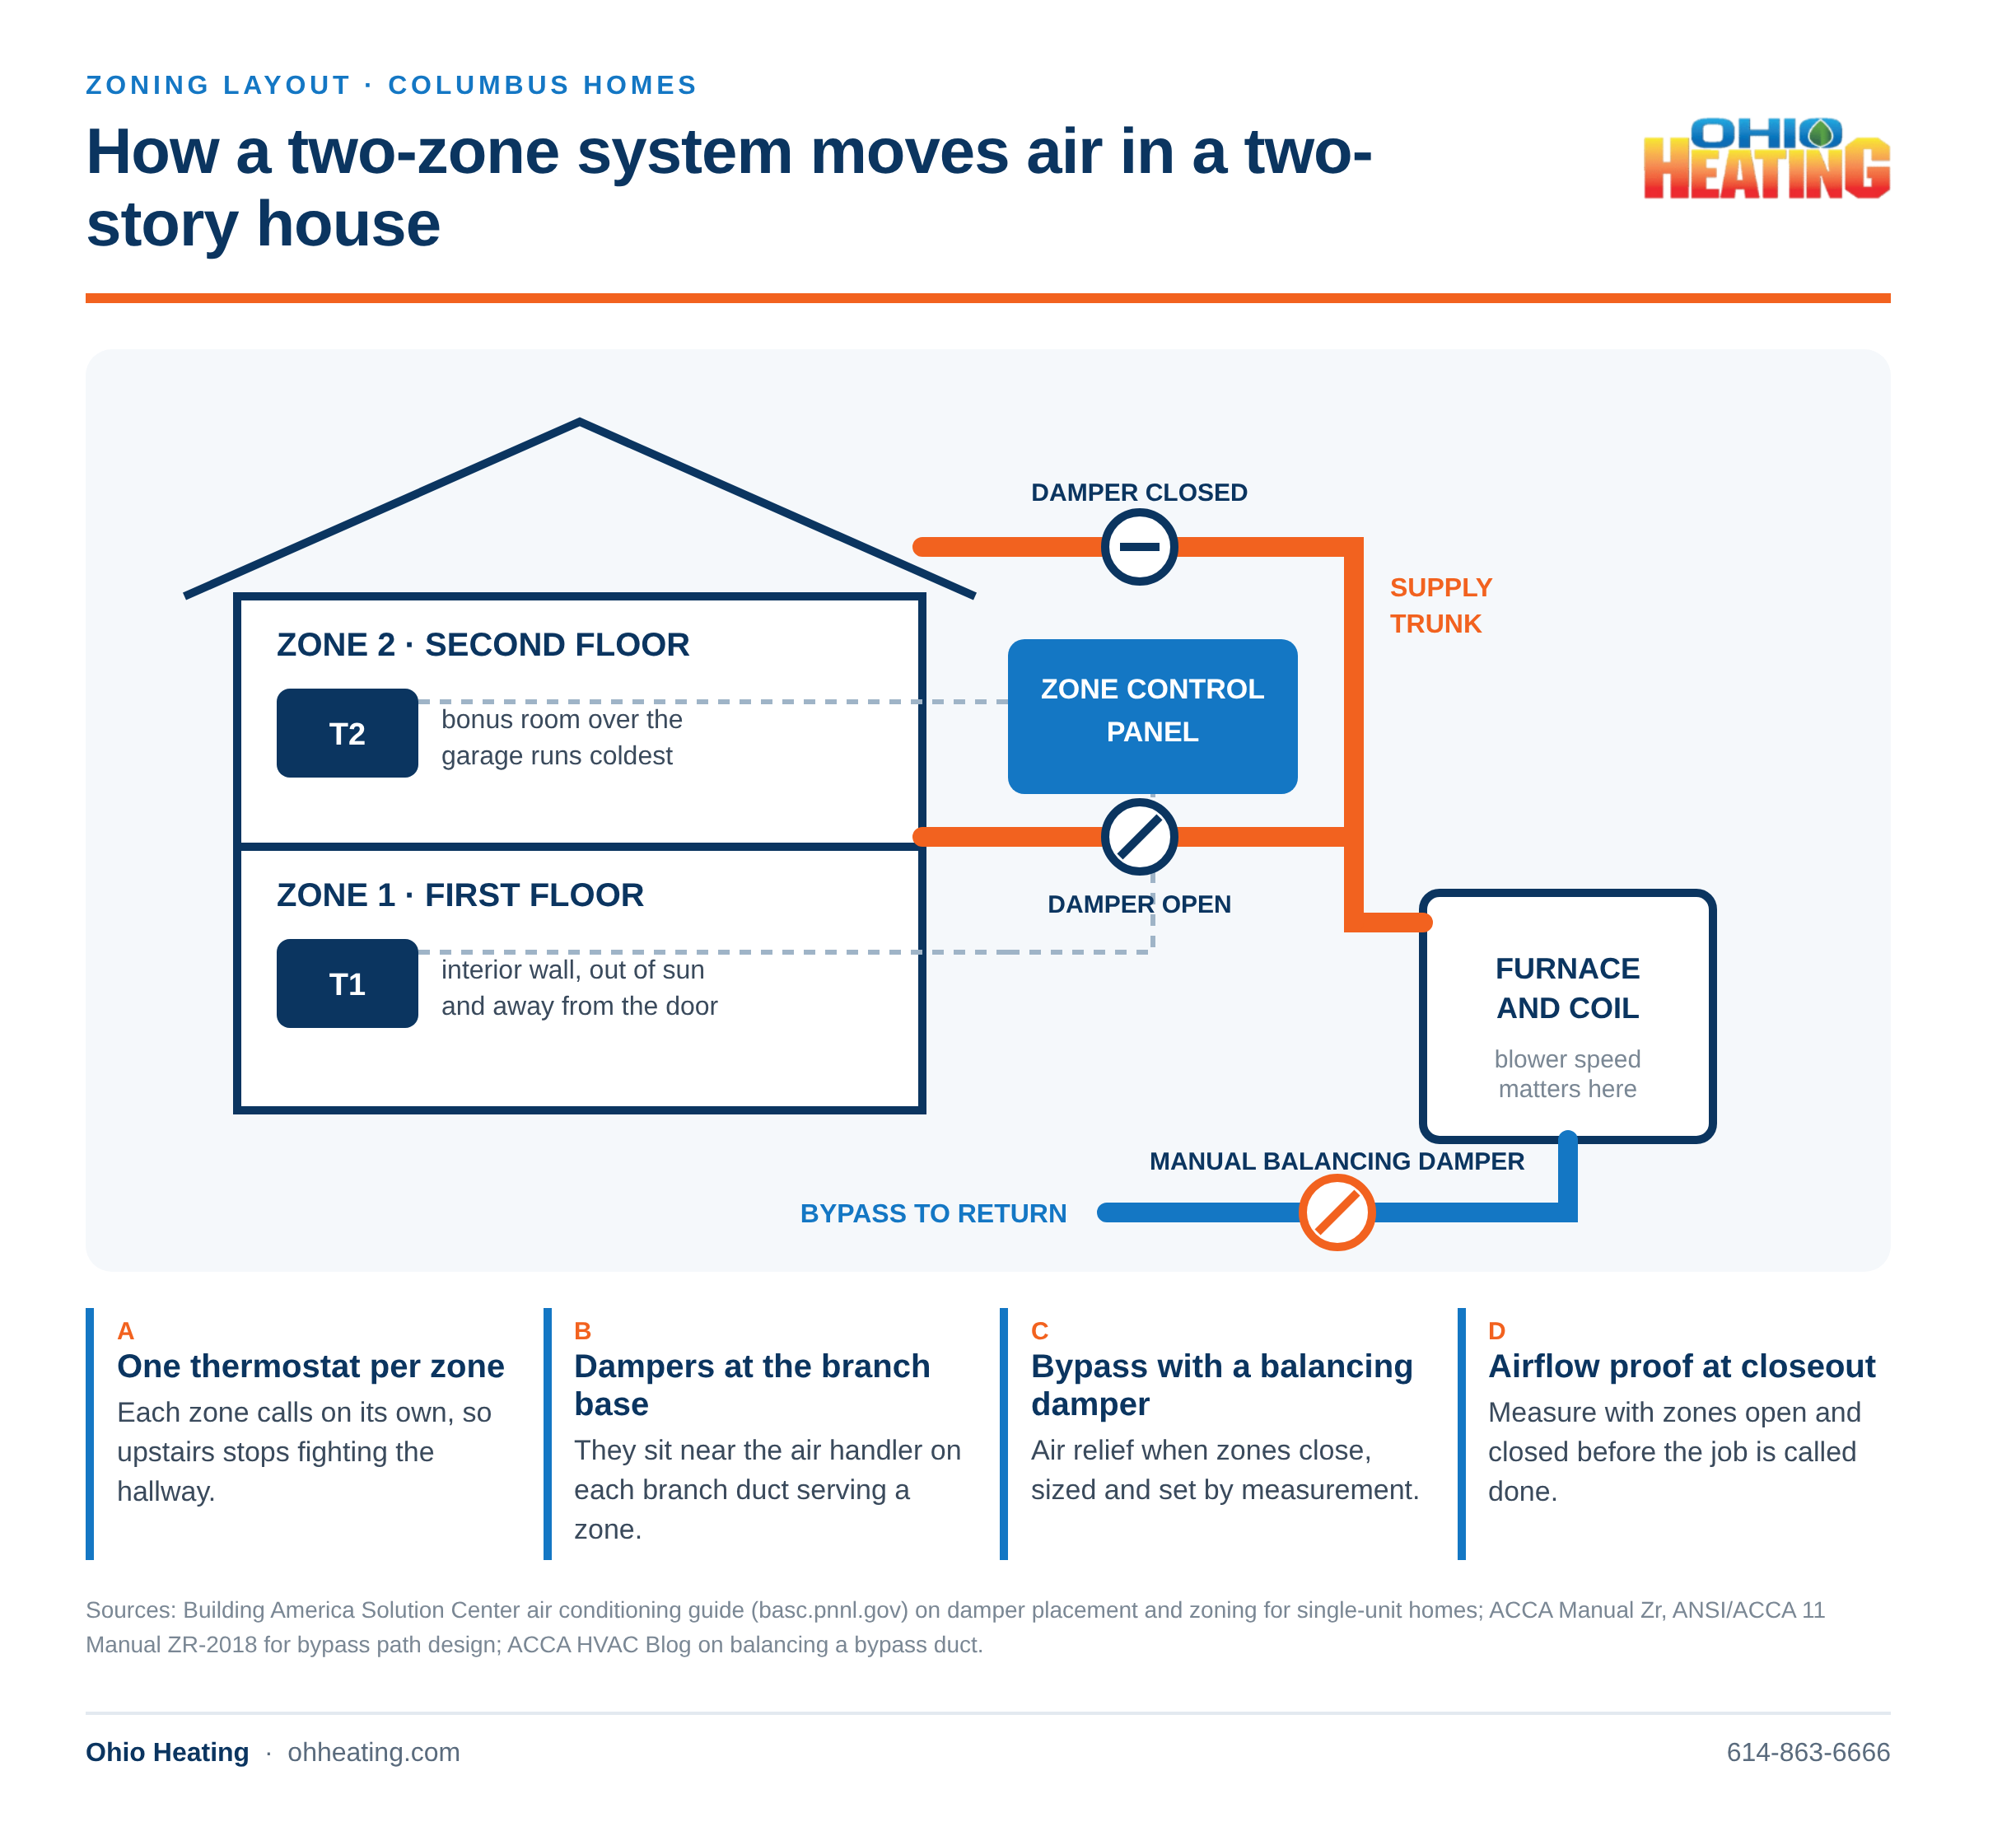
Zoning works through airflow rather than through equipment size. In the most common setup, motorized dampers sit near the air handler at the base of each branch duct serving a zone. Those dampers take direction from a zone control panel wired to a thermostat in each zone. The control system decides which dampers open on any given call for heat. Building America Solution Center describes this arrangement directly. An older two-story 3,000-square-foot home might have needed two 3-ton units, while a well-insulated new home of the same size may be served by one 3-ton unit with zone dampers (Building America Solution Center). Their guidance suggests considering zoning for low-load homes with more than 1,000 square feet per ton of cooling, and recommends zone dampers for larger homes served by a single unit.
The design side has its own standard. ACCA’s Manual Zr, ANSI/ACCA 11 Manual ZR-2018, covers zoning procedures for single-family homes, duplexes, townhouses and larger multi-family buildings. It has separate sections for zone damper systems and for zoning built around ductless or unitary equipment. It also devotes sections to bypass path design and appendices to condensation issues, air buoyancy, balancing and duct design (ACCA Manual Zr). A contractor who cannot discuss it is one you should pass over.
Bypass air is where zoning goes wrong
When zone dampers close, the air the blower is still moving has to go somewhere. Many traditional systems handle that with a bypass duct that routes supply air back into the return trunk to cut noise and overblow in the open zones. Oversize that bypass and you get too much supply air recirculating, which reduces the air reaching the open zones and creates temperature control problems. ACCA’s technical staff points out that many bypass linkages skip the manual balancing damper Manual Zr calls for. Too much air then returns through the bypass when zones close. The fix is to measure airflow with the zones closed and set the balancing damper (ACCA HVAC Blog).
In heating, excess bypass air raises supply temperature and trips the high limit. In cooling, it drops coil temperature toward freezing conditions. Both show up as a system that short cycles and a house that still isn’t comfortable, which is why a zoning quote that doesn’t mention airflow measurement deserves a second opinion.
Your options compared
Zoning is one answer among several, and the right one depends on your ductwork and how many rooms are affected.
| Approach | Best fit | What it fixes | Main limitation |
|---|---|---|---|
| Zone dampers on existing ducts. | Two-story homes with ducts serving each floor separately. | Floor-to-floor temperature spread with one system. | Needs correct bypass design and airflow measurement. |
| Ductless mini-split for one room. | Bonus rooms, sunrooms, additions with no good duct path. | A single problem room, independently controlled. | Adds equipment and an outdoor unit per system. |
| Duct modification and balancing. | Homes where one branch is undersized or crushed. | Airflow shortfalls at specific registers. | Won’t create independent room setpoints. |
| Added return air path. | Second floors with one small return. | Pressure imbalance and starved upstairs airflow. | Helps circulation, not separate control. |
| Smart thermostat with sensors. | Homes with mild differences. | Averaging across rooms and better schedules. | Cannot redirect air by itself. |
Smart thermostats also belong in this conversation, though not as a substitute for airflow work. ENERGY STAR certifies smart thermostats based on field data showing real savings from better control of heating and cooling (ENERGY STAR smart thermostats). Pair one with a properly designed zone control panel, and you get scheduling that aligns with how your family uses each room.
What a good zoning proposal includes
Ask for a room-by-room load calculation, not a square-footage estimate. Ask which duct branches will get dampers and how the installer plans to relieve air when zones close, whether by bypass with a balancing damper, a dump zone, or variable-speed blower control. Ask where each thermostat will go, since a thermostat on an exterior wall or in direct sun will misreport its zone. Ask for measured airflow at the end of the job with zones open and closed.
Existing duct condition drives cost and results more than most homeowners expect. Crushed flex, disconnected branches in a crawl space, and returns that were undersized for the equipment all limit what zoning can deliver, and they’re usually fixable during the same visit. Our team handles ductwork installation in Columbus and air balancing when the duct system needs correcting first, and we install ductless systems when a single room is the whole complaint.
Frequently asked questions
How much of my comfort problem will HVAC zoning systems solve? It solves differences in when rooms need heating or cooling. It won’t overcome a duct branch that physically cannot deliver enough air, so plan on measurement and possible duct repair as part of the project.
Can zoning be added to an existing furnace and air conditioner? Often yes, if the ductwork separates cleanly into zones and the blower can handle the reduced airflow when zones close. A single-speed blower with no bypass relief is the hardest case.
How many zones make sense in a typical Columbus two-story? Two is common, one per floor. A third zone shows up when there’s a bonus room over the garage or a finished basement with its own schedule.
Will zoning lower my utility bills? Reducing conditioning to unused areas lowers consumption, and a smart thermostat helps. Savings depend on your house, your schedule and the duct system, so ask your contractor for the assumptions behind any estimate rather than a flat percentage.
Does zoning cause a furnace to short cycle? Poorly designed zoning does, usually through excess bypass air raising supply temperature until the limit opens. Correct bypass sizing with a balancing damper, or blower speed control, prevents it.
Tired of arguing with one thermostat? Call Ohio Heating at 614-863-6666 or request an assessment at ohheating.com, and we’ll measure your ductwork before recommending an HVAC zoning system layout.